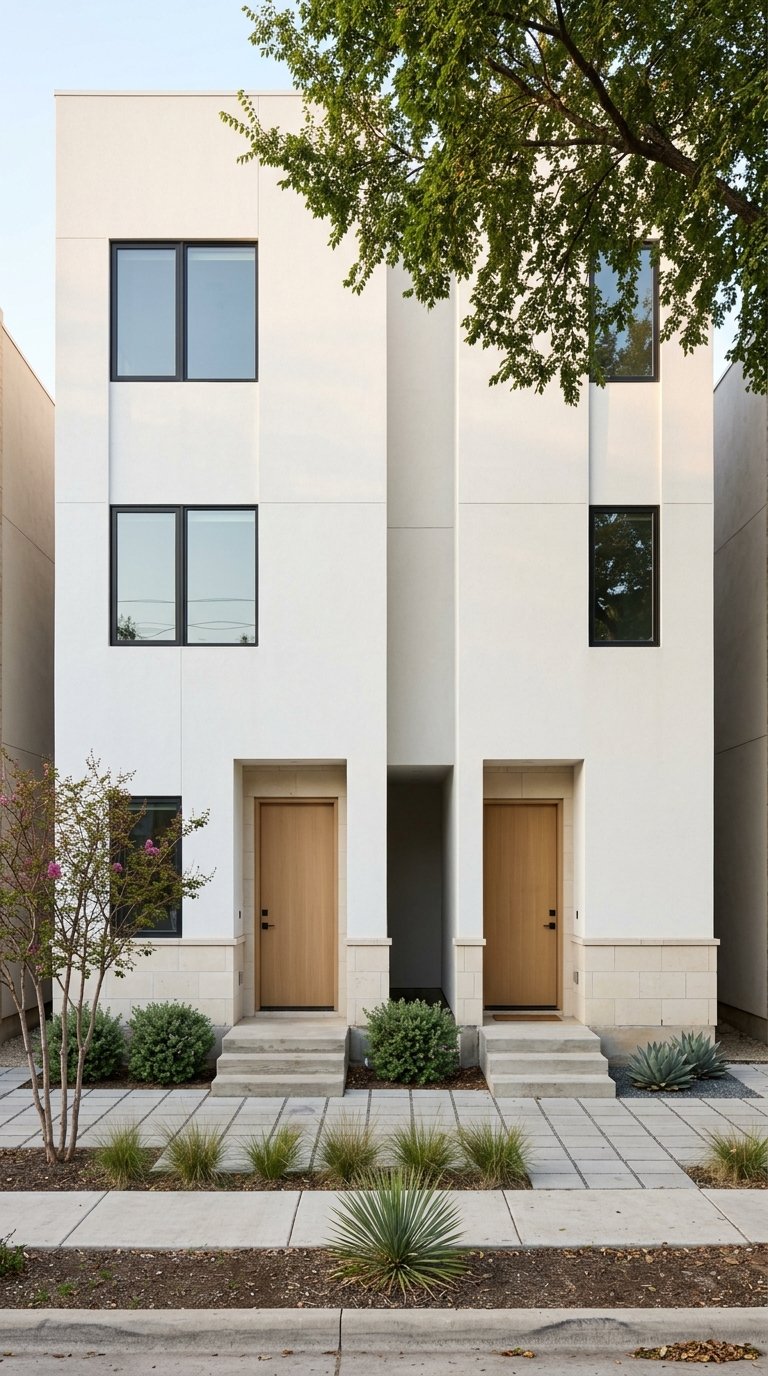
Planning Small Infill Projects In East Austin Under Austin’s New Rules
July 9, 2026
July 9, 2026
If you are looking at a small infill project in Central East Austin, Austin’s new rules may have opened more doors than you think. But more legal options do not automatically mean an easier project, especially in a neighborhood where narrow lots, older housing patterns, and review triggers can shape every design decision. This guide will help you understand what changed, what still requires caution, and how to think about product, pricing, and process before you move forward. Let’s dive in.
Austin’s HOME updates, Site Plan Lite changes, and 2024 technical-code updates have made small infill more workable across the city. For many owners and developers, the biggest shift is that the zoning code now allows more units on lots that previously had tighter limits.
Under HOME Phase 1, Austin allows up to three units on SF-1, SF-2, and SF-3 lots. For duplex, two-unit residential, and three-unit residential uses, the city sets maximum building coverage at 40 percent and maximum impervious cover at 45 percent, and each dwelling in a two- or three-unit project needs its own address.
HOME Phase 2 added another important path. It created a small lot single-family residential use for one unit on lots from 1,800 to less than 5,750 square feet, and it also created a residential infill subdivision path for certain sites of one acre or less that are already platted as residential subdivisions and do not require a plat vacation.
For some existing lots under 5,750 square feet, the city also allows a building permit path instead of a subdivision. That can matter in East Austin, where many parcels do not match the standard suburban lot template.
Central East Austin is not just another infill pocket. It sits within the Central East Austin neighborhood plan area, and the area’s long-established lot pattern still affects what makes sense to build today.
The 2001 neighborhood plan documented a notably small-lot fabric. It reported that about 40 percent of lots were below the standard 5,750-square-foot minimum, with examples that included a 25-by-100-foot parcel and a 40-foot-wide urban-home lot.
That matters because legal flexibility does not erase physical constraints. In Central East Austin, many sites are narrow, shallow, irregular, or all three, so your project often succeeds or fails at the lot-selection stage.
The neighborhood plan also noted that small lot housing and garage apartments complement much of the existing development pattern. In other words, infill is not a new concept here, but the best projects still need to fit the block and work with the lot, not against it.
One of the most useful updates for small projects is Site Plan Lite. Austin now says that 3- to 4-unit projects inside city zoning jurisdiction do not need a site plan.
That can improve timelines, reduce soft costs, and simplify early feasibility. For many small developers, that makes a 3- or 4-unit concept far more practical than it might have been under the older process.
For 5- to 16-unit projects, the city now offers a small project site plan process with reduced fees, no notification requirements, and simplified drainage review. This creates a middle option for projects like small townhouse clusters, courtyard concepts, or compact stacked-flat developments.
Austin also says projects under 8,000 square feet of impervious cover do not need drainage studies or detention ponds. If a project adds more than 4,000 square feet of new impervious cover, it needs only a simplified drainage plan.
This is one of the most important planning distinctions under the current rules. A fourplex building is reviewed as a commercial project, while configurations like two duplexes or four separate homes can stay in residential plan review.
That difference can affect fees, timing, and your overall pro forma. If you are comparing layouts on the same lot, the unit count alone is not the full story. The building configuration may change the approval path in a meaningful way.
For that reason, early concept testing matters. A design that looks similar from the street can function very differently from an entitlement and cost standpoint.
In Central East Austin, lot shape is often more important than raw lot size. A legally buildable small lot may still be difficult to plan if width, depth, access, or tree placement limit how efficiently you can lay out units, parking, and outdoor space.
Older East Austin parcels often reward compact design and disciplined planning. That may mean prioritizing efficient footprints, shared access logic, and a layout that keeps circulation simple.
For single-family use on Subchapter F properties, gross floor area also remains important. Austin says enclosed space counts toward GFA and FAR in the McMansion boundary, including garages, lofts, and mezzanines, while carports and porches do not.
That makes design efficiency especially important on tight sites. On many East Austin lots, the winning move is not pushing maximum bulk. It is using the allowed envelope in a way that produces a more livable and more marketable home.
Not every challenge comes from base zoning. Property-specific conditions can change the path quickly, so due diligence should include overlay and review checks before you get too far into design.
Austin says local historic districts have the strongest protection for older neighborhoods, and new construction inside a historic district requires historic review and compliance with district design standards. Even outside a formal district, the Historic Preservation Office reviews exterior changes to buildings that are 45 years or older.
The city’s current technical-code framework also adds practical review items. Since July 10, 2025, Austin has applied its 2024 technical codes, including updated residential, building, energy, and wildland-urban interface code amendments.
Residential plan review also flags visitability for new dwellings with habitable first-floor space, tree review for trees 19 inches or larger, zoning review for new construction, and property-specific deed restrictions or restrictive covenants. These are not minor details. On some lots, they can reshape the layout from day one.
The market data suggest that compact, well-planned homes have a real audience. In 2025, HOME homes sold at a median price of $750,000, with a median size of 1,693 square feet and a median of three bedrooms.
The same report says these homes sold in a median of 32 days and closed only 6.1 percent below list price. It also found that HOME units were 53 percent cheaper than traditional single-family new construction and were concentrated in Austin’s urban core, including East Austin.
That does not mean every small infill home should look the same. It does suggest that the market has responded well to right-sized, family-oriented product rather than oversized homes chasing a price point the block may not support.
Central East Austin’s walkability profile reinforces that idea. Redfin reports an 84 Walk Score, a 53 Transit Score, and an 85 Bike Score, which supports urban product where buyers may accept a less car-centered layout, provided parking and access still meet code requirements.
A project can be legally feasible and still miss the market. That is especially important now, because buyer activity appears steady, not rushed.
Central East Austin is currently selling at a median of $615,543, with a median 57 days on market and a 97.2 percent sale-to-list ratio. Broader East Austin is slightly lower at a median $539,818 with roughly 56 days on market.
At the city level, Austin’s May 2026 median residential sale price was $595,000, with 4.4 months of inventory and a 95.2 percent average close-to-list ratio. Those numbers suggest buyers are active, but they are still making comparisons and pushing back when pricing or product feels off.
That is why polished execution matters. The strongest infill projects in Central East Austin are likely to be the ones that fit the neighborhood, clear review efficiently, and land within a realistic price band for the submarket.
This is where many early-stage projects run into trouble. HOME Phase 2 made 1,800-square-foot lots legal for certain small-lot single-family use, but the broader infill subdivision path is still described as complex and costly, with limited activity so far.
That means the headline rule change is only part of the story. You still need to evaluate whether the lot, process, timeline, and likely resale value support the effort.
In practical terms, that puts more weight on front-end analysis. Before you commit to a site or concept, it helps to pressure-test the lot geometry, project configuration, review path, likely drainage requirements, tree impacts, and market positioning together.
If you are planning a small infill project in Central East Austin, a few priorities tend to matter most:
Austin’s new rules have created more options, especially for small urban projects. But in Central East Austin, the best outcomes still come from disciplined planning, neighborhood fit, and a product that matches how buyers are actually shopping today.
If you are evaluating a lot, pricing a design-forward infill concept, or thinking through how a small project may fit the current East Austin market, Darsh Parikh brings a development-minded perspective shaped by new construction sales, product positioning, and neighborhood-level strategy.
Stay up to date on the latest real estate trends.

Designing a Luxury Home Office That Fits Austin Real Estate.

From Rooftop Patios to Sculpture Trails Around Rollingwood.
Beyond the broad appeal of a Westlake address, maximizing your home's sale depends on attracting the right buyer.
Explore the appeal of Tarrytown and what to consider before buying a home in one of Austin's best neighborhoods.
A Guide to Selling Your Multimillion-Dollar Austin Home.
Work with a top real estate expert in Austin. Buying or selling a home, they can help you. Contact them now to start your home-searching journey!